Parametric Building Model
Every element is a smart object with properties: walls, floors, roofs, doors, windows, structural members. Changes in one view propagate everywhere automatically, eliminating drawing coordination errors.
The leading BIM platform for collaborative building design, documentation and construction delivery.
The leading BIM platform for collaborative building design, documentation and construction delivery. Autodesk Revit is the industry's foremost Building Information Modelling platform, enabling architects, structural engineers, MEP engineers, and construction professionals to design, document, and deliver buildings collaboratively in a single shared model.
Unlike traditional CAD, Revit's parametric model derives every view, schedule and sheet from one central source of truth. Change the model and every drawing updates automatically. The result is fewer coordination clashes, faster documentation, and a cleaner handover to construction and facilities management.
Storm FX supplies Autodesk Revit to AEC & archviz teams across Australia and New Zealand. We'll talk through licensing, hardware and pipeline fit before you commit.
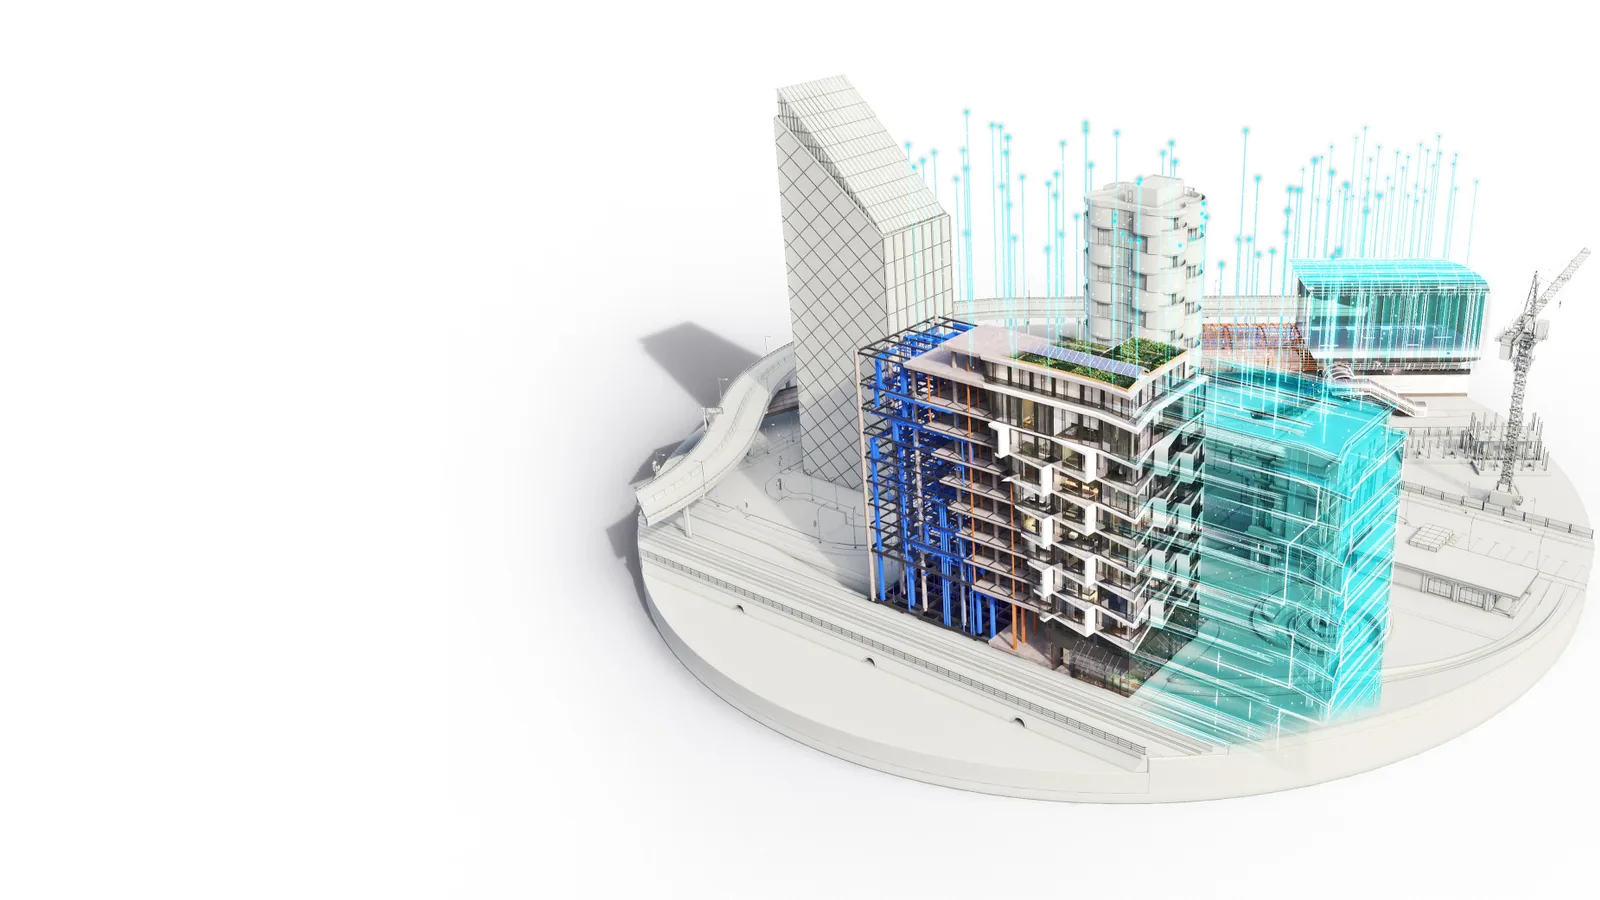
Every element is a smart object with properties: walls, floors, roofs, doors, windows, structural members. Changes in one view propagate everywhere automatically, eliminating drawing coordination errors.
Architectural, structural, and MEP models link together for full coordination, with clash detection revealing conflicts before they reach the construction site.
Automated sheet production, schedule generation, and quantity take-off directly from the model, dramatically reducing the time spent on documentation.
Built-in energy analysis and integration with Autodesk Robot Structural Analysis enables sustainable design decisions and structural verification from within Revit.
Import point cloud data from laser scans for renovation and heritage projects, enabling accurate as-built modelling.
Revit supports Industry Foundation Classes (IFC) for interoperability with non-Autodesk BIM tools, ensuring collaboration across the entire project team.
Healthcare design firms use Revit for complex hospital projects where coordination between architectural, structural, and complex MEP systems is critical to achieving buildable designs within tight programmes.
Commercial property developers and architects use Revit's parametric modelling to rapidly test design options and generate accurate area schedules and quantity take-offs for feasibility analysis.
Government and infrastructure projects increasingly mandate BIM Level 2 delivery, with Revit as the primary authoring tool across Australia's public sector building pipeline.

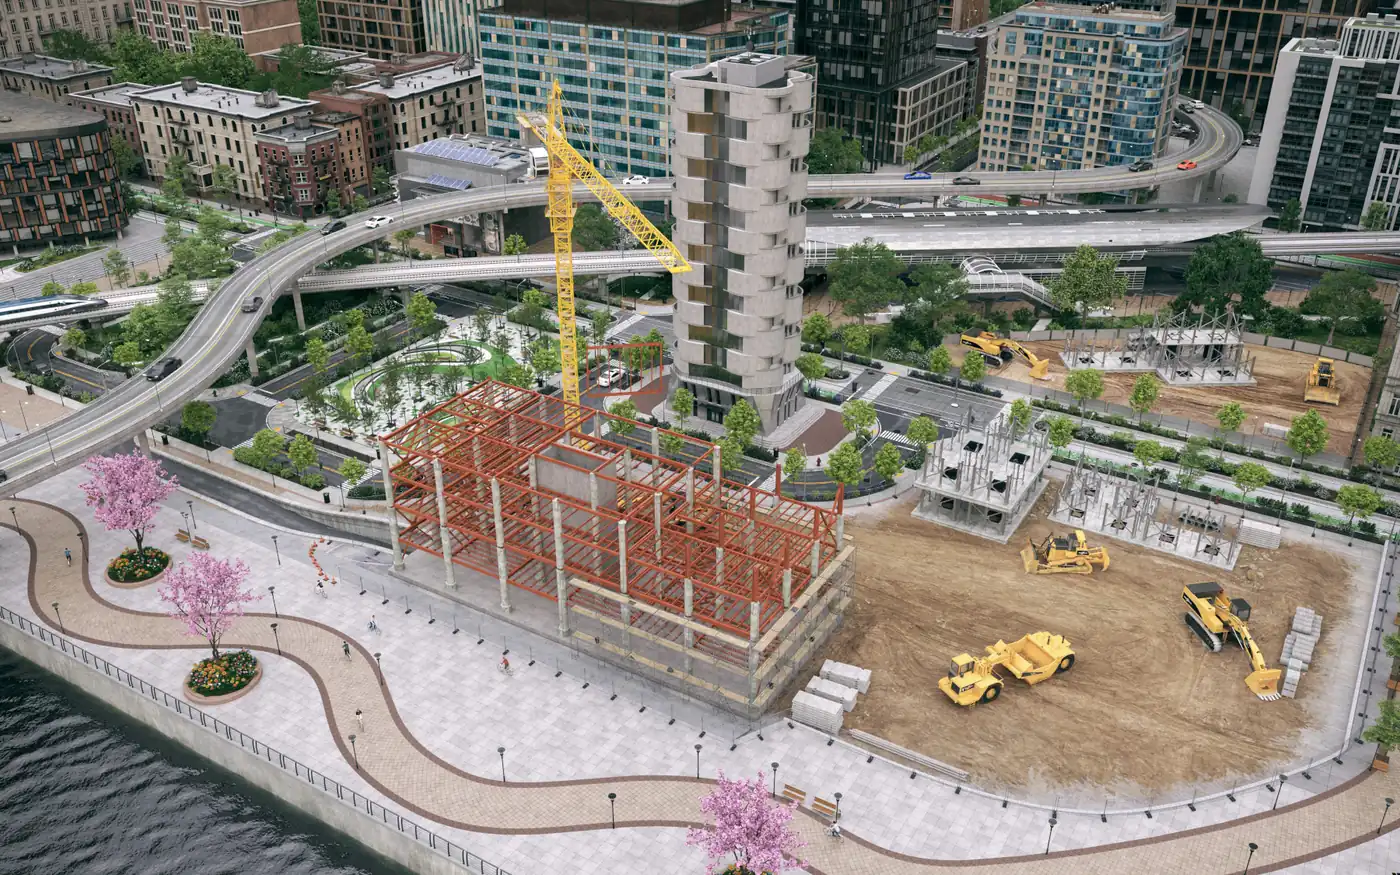
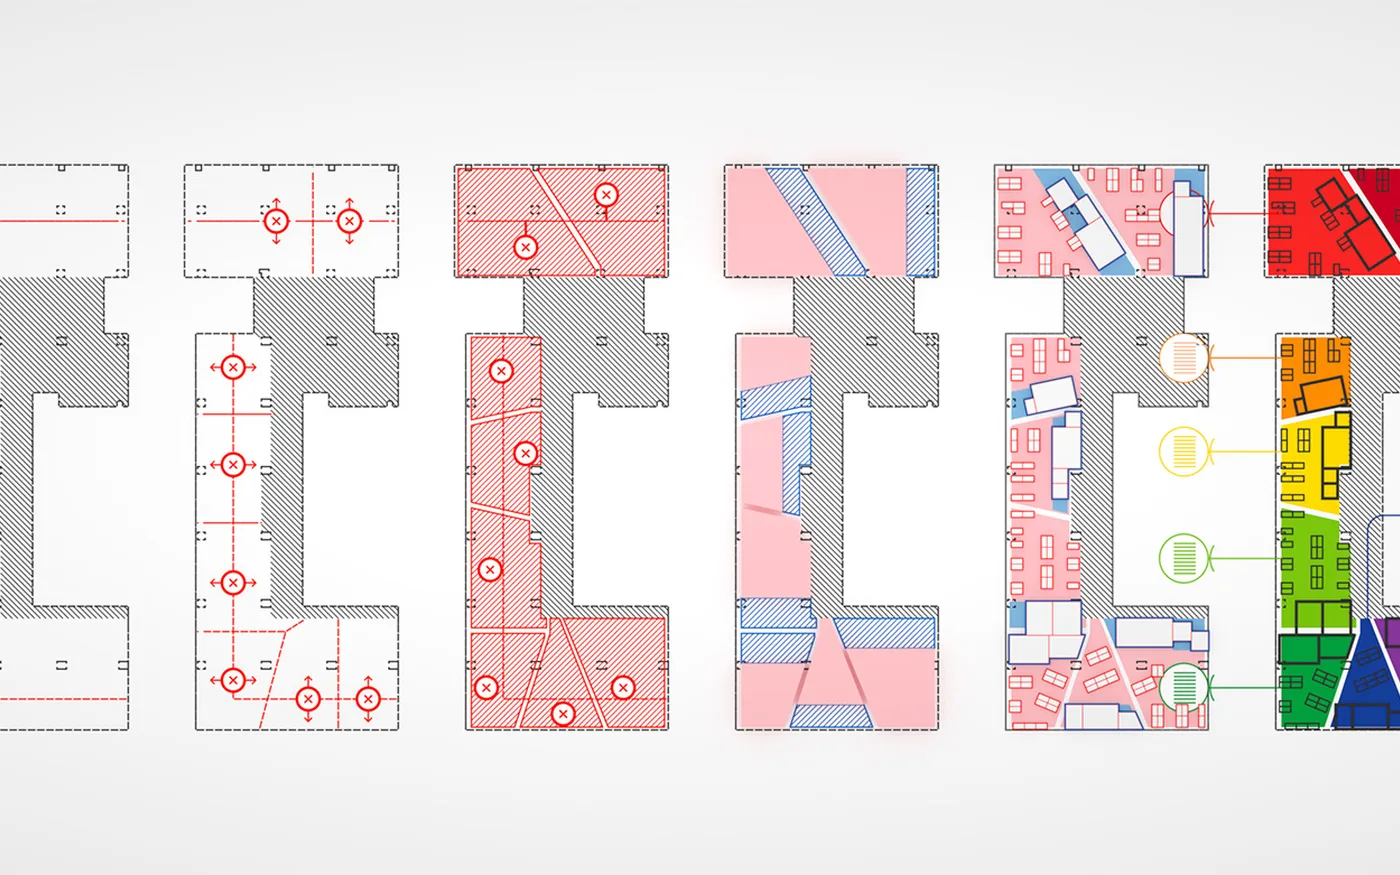
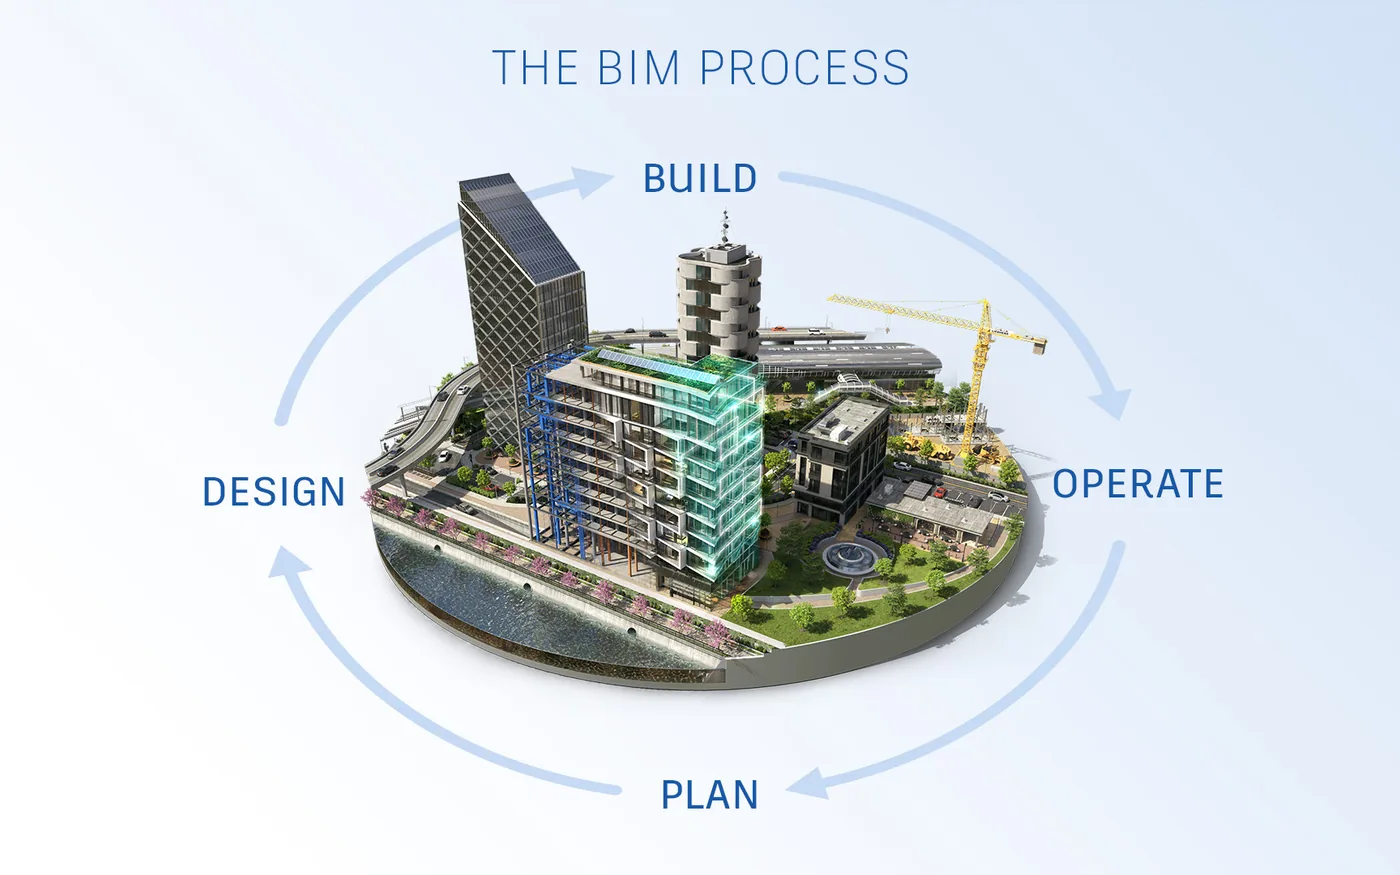
Talk it through with a specialist who has lived your pipeline. No hard sell. That's been the deal since 1991.
Product questions, licensing, compatibility, deployment. Ask here and a Storm FX specialist will come back to you. Smart instant answers are on the way, and there is always a human behind this panel.