2D Drafting & Annotation
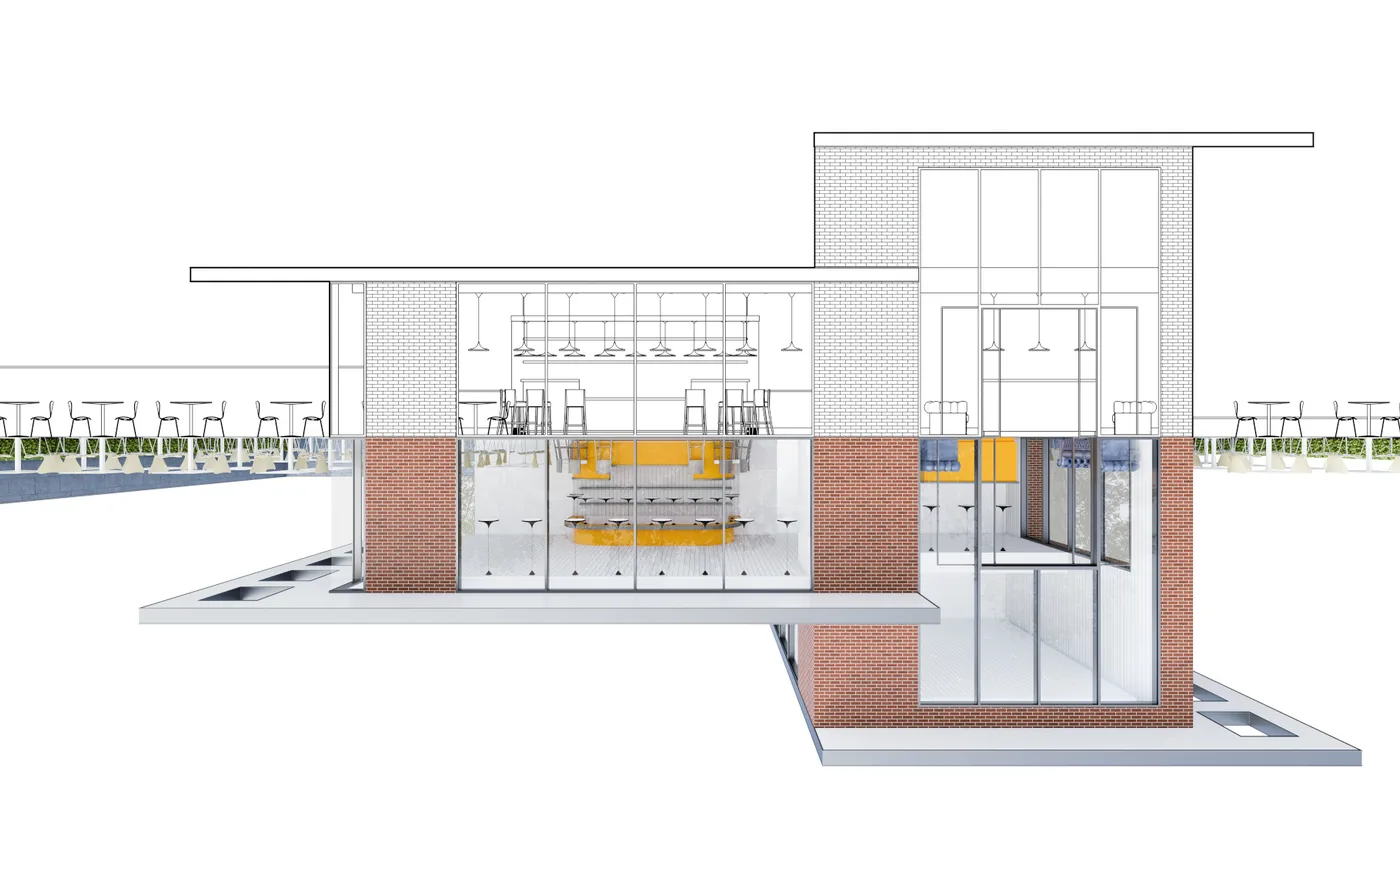
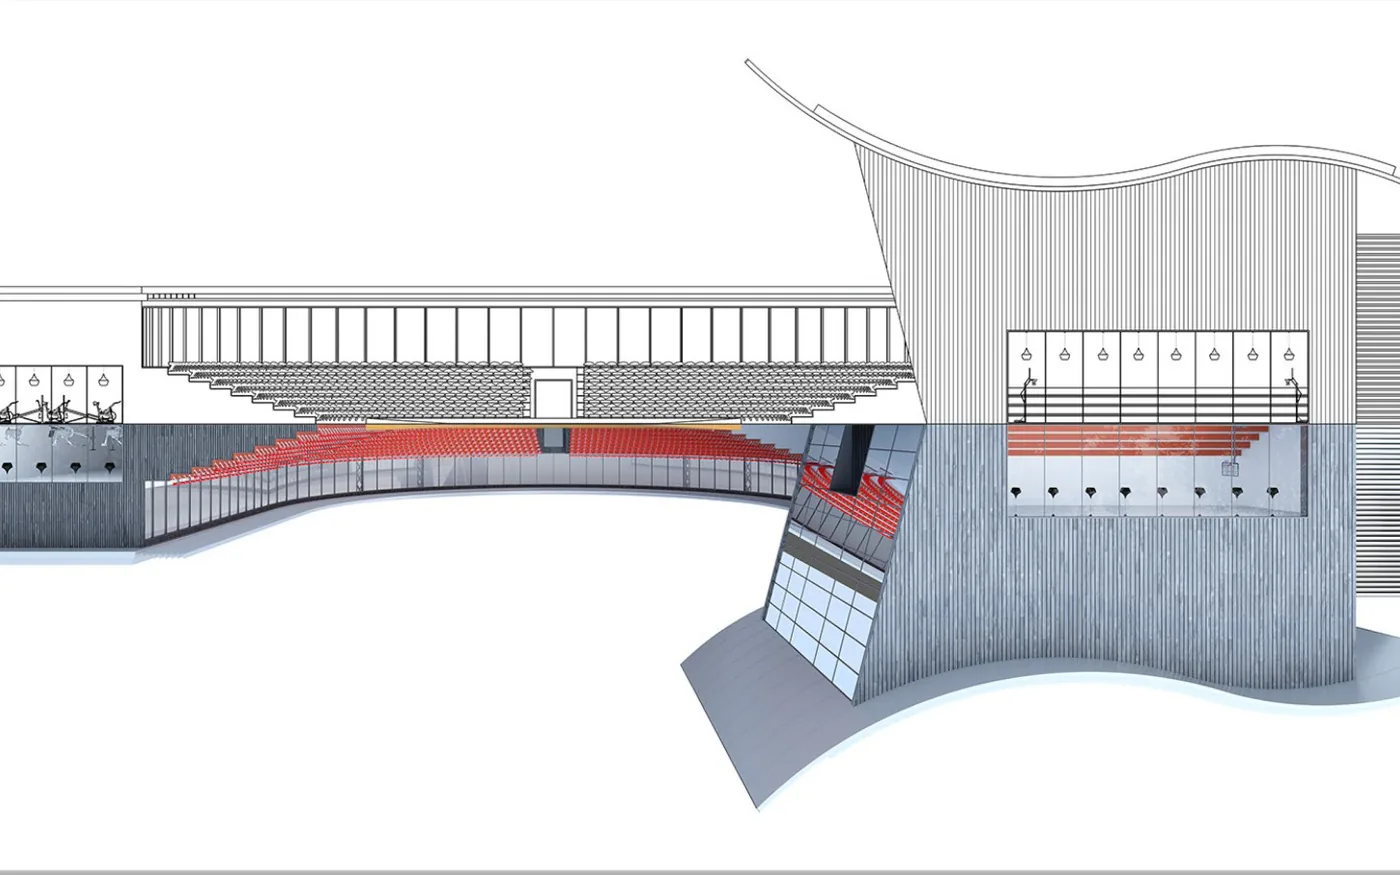
Comprehensive tools for producing precise technical drawings, layouts, sections, and construction documents with industry-standard linework, hatching, and dimensioning.
The world's most widely used CAD software. Precision 2D drafting and 3D design for every discipline.
The world's most widely used CAD software. Precision 2D drafting and 3D design for every discipline. AutoCAD is the global standard for computer-aided design and drafting, used by architects, engineers, surveyors, and designers across virtually every built environment discipline.
Decades of development sit behind it, plus a vast library of discipline-specific toolsets: Architecture, MEP, Mechanical, Electrical, Plant 3D and more. AutoCAD handles precise 2D documentation and 3D conceptual design. Its web and mobile apps allow teams to view and annotate drawings from any device, keeping projects moving regardless of location.
Storm FX supplies AutoCAD to AEC & archviz and education teams across Australia and New Zealand. We'll talk through licensing, hardware and pipeline fit before you commit.
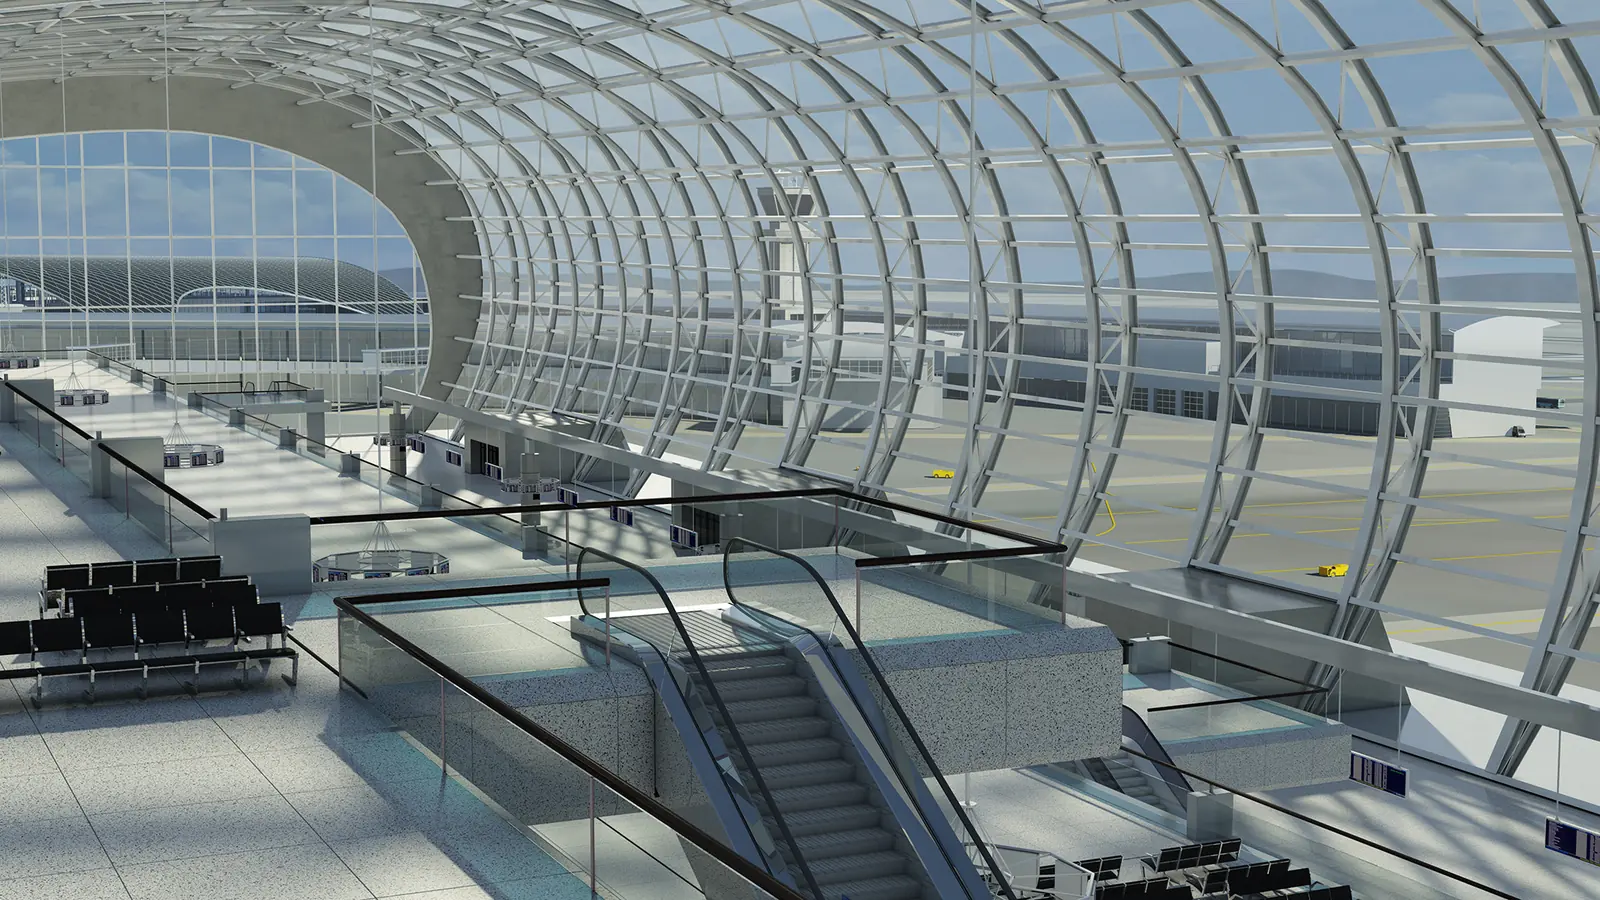
Comprehensive tools for producing precise technical drawings, layouts, sections, and construction documents with industry-standard linework, hatching, and dimensioning.
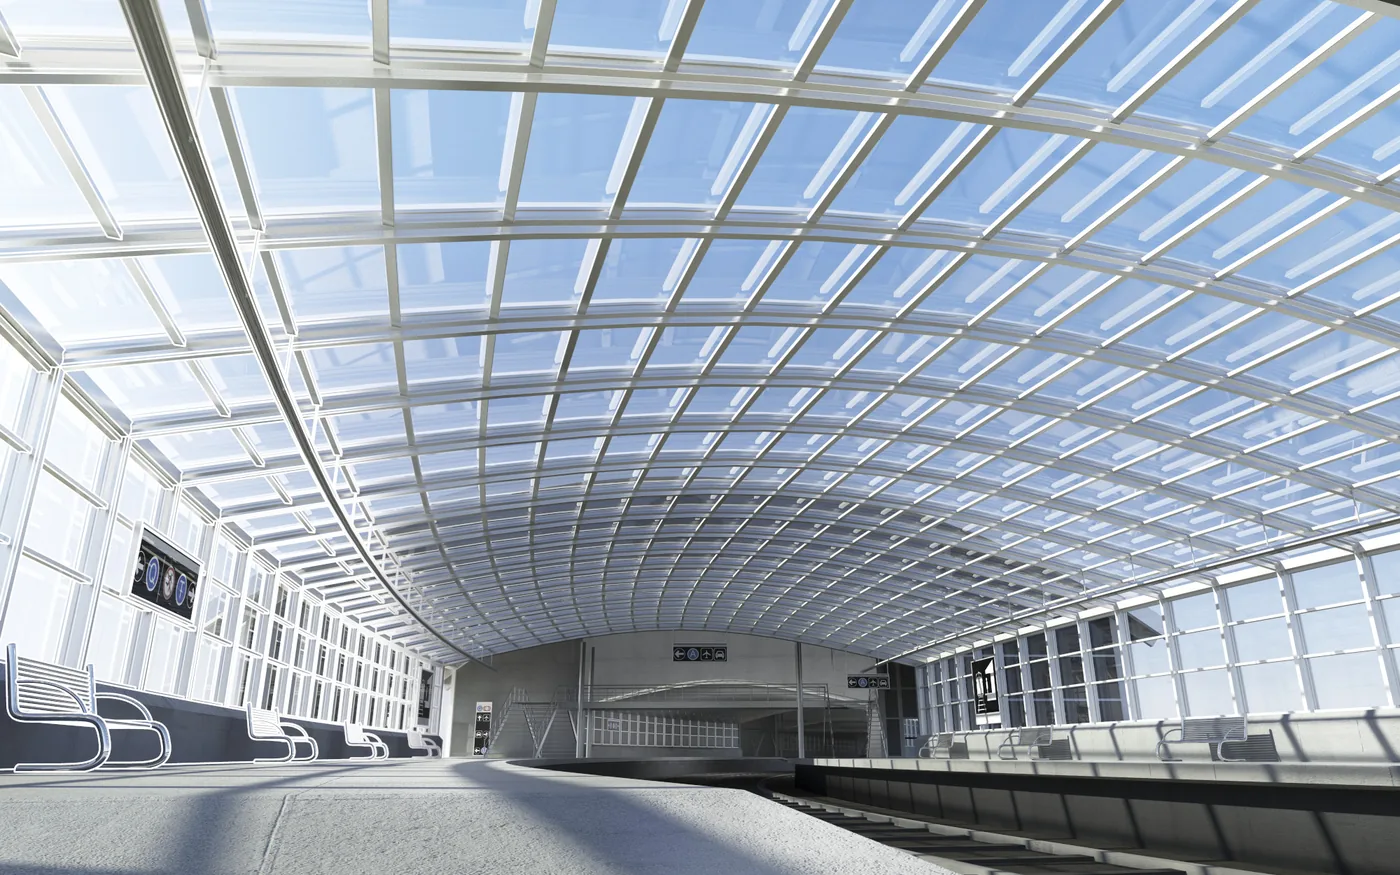
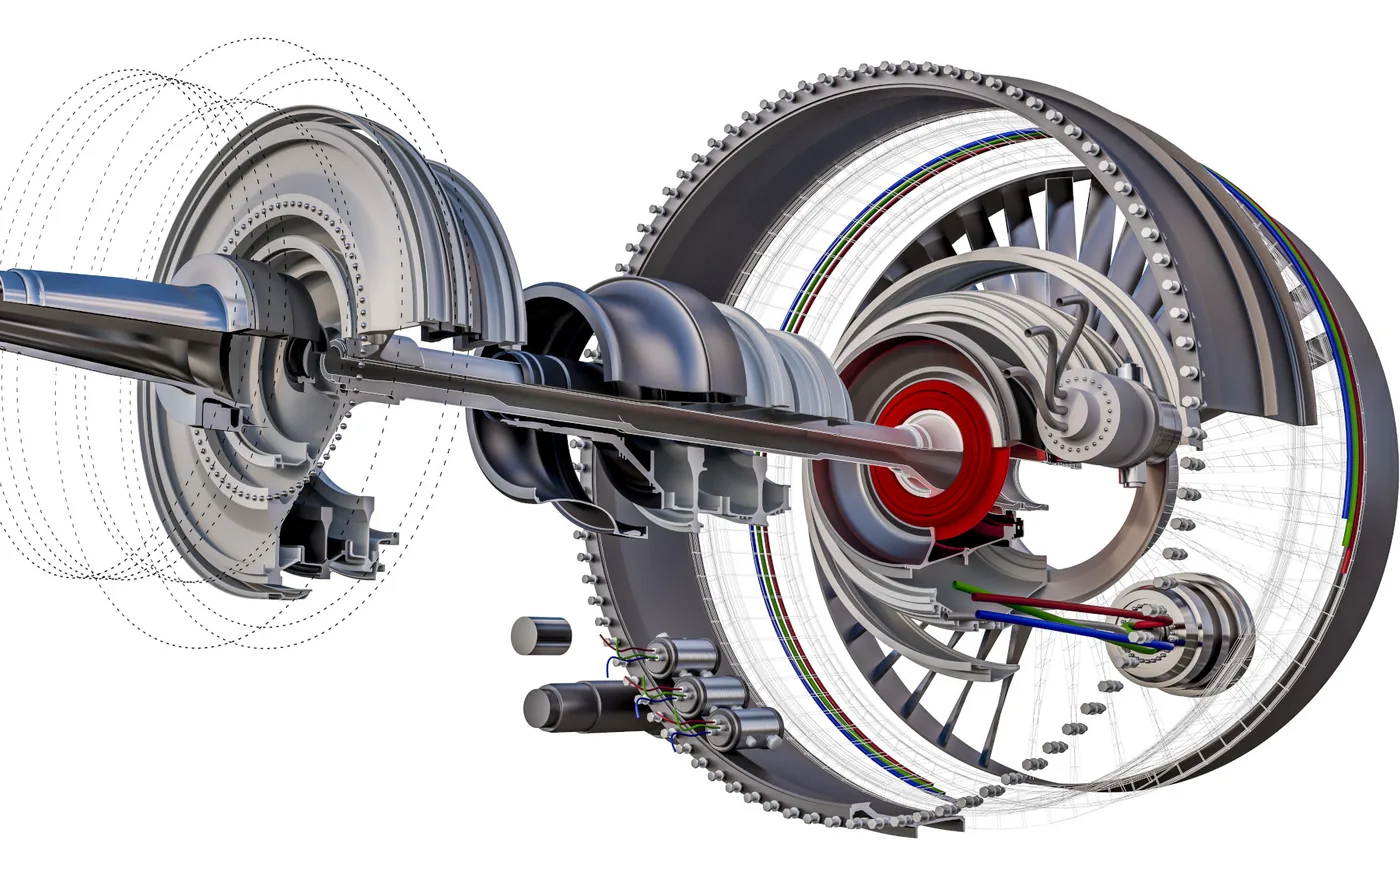
Solid, surface, and mesh modelling for creating conceptual and detailed 3D designs, with visualisation tools for client presentations.
Industry-specific extensions for Architecture, MEP, Mechanical, Electrical, Plant 3D, Raster Design and more. Each adds purpose-built tools for its discipline.
AutoCAD web and mobile apps allow teams to access, edit, and mark up drawings anywhere. DWG file compatibility ensures seamless sharing across the industry.
AutoLISP, AutoCAD API, and script automation allow repetitive tasks to be automated and workflows to be customised to studio standards.
Organise, manage, and publish multi-sheet drawing sets with consistent title blocks, numbering, and revision tracking.
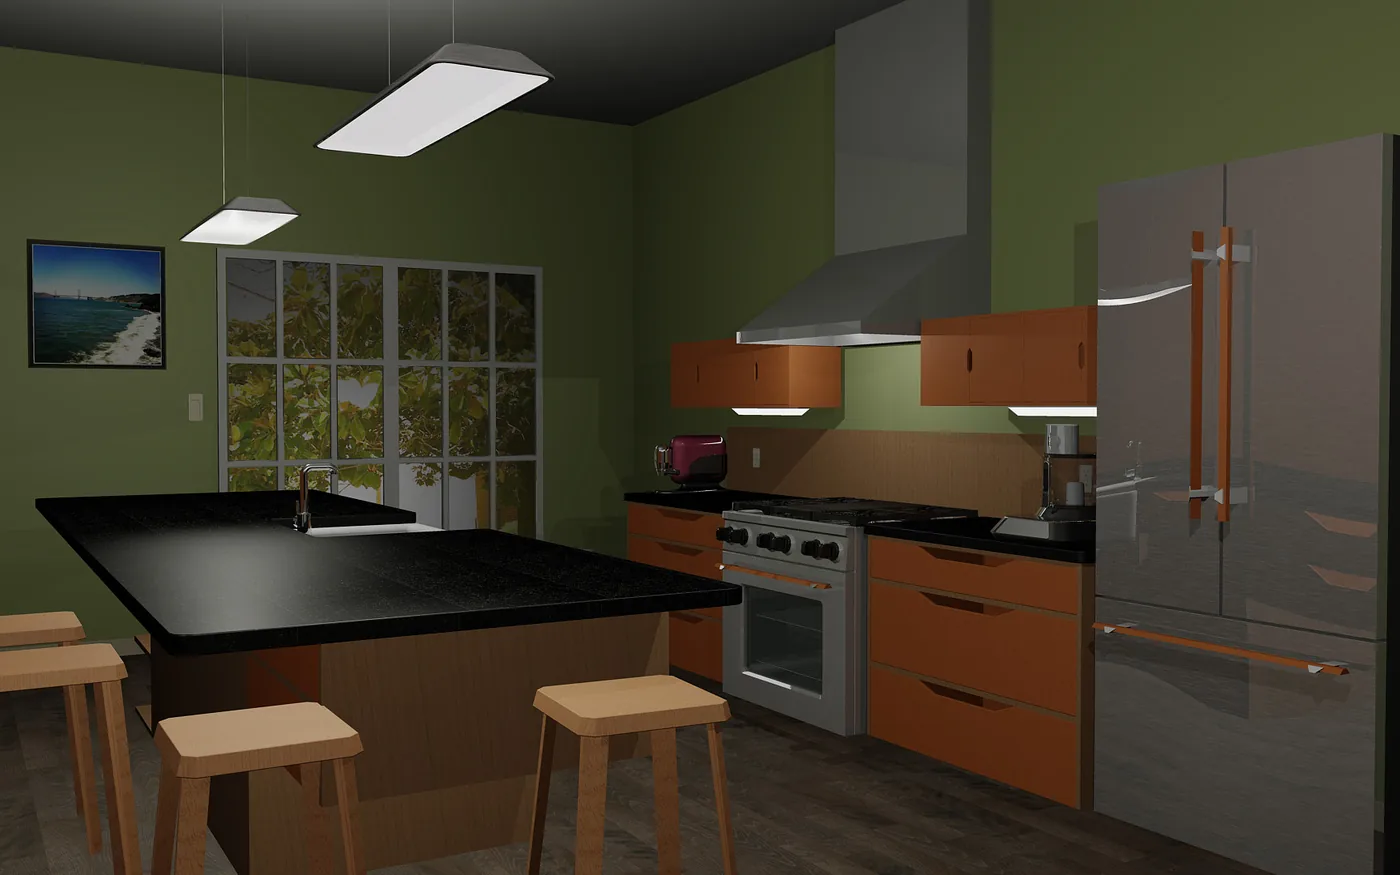
Architectural practices across Australia use AutoCAD for concept sketches and detailed construction documentation. The Architecture toolset handles wall, door and window automation.
Civil and structural engineers rely on AutoCAD's precision drafting and 3D capabilities for infrastructure design, with Plant 3D used extensively in industrial facility planning.
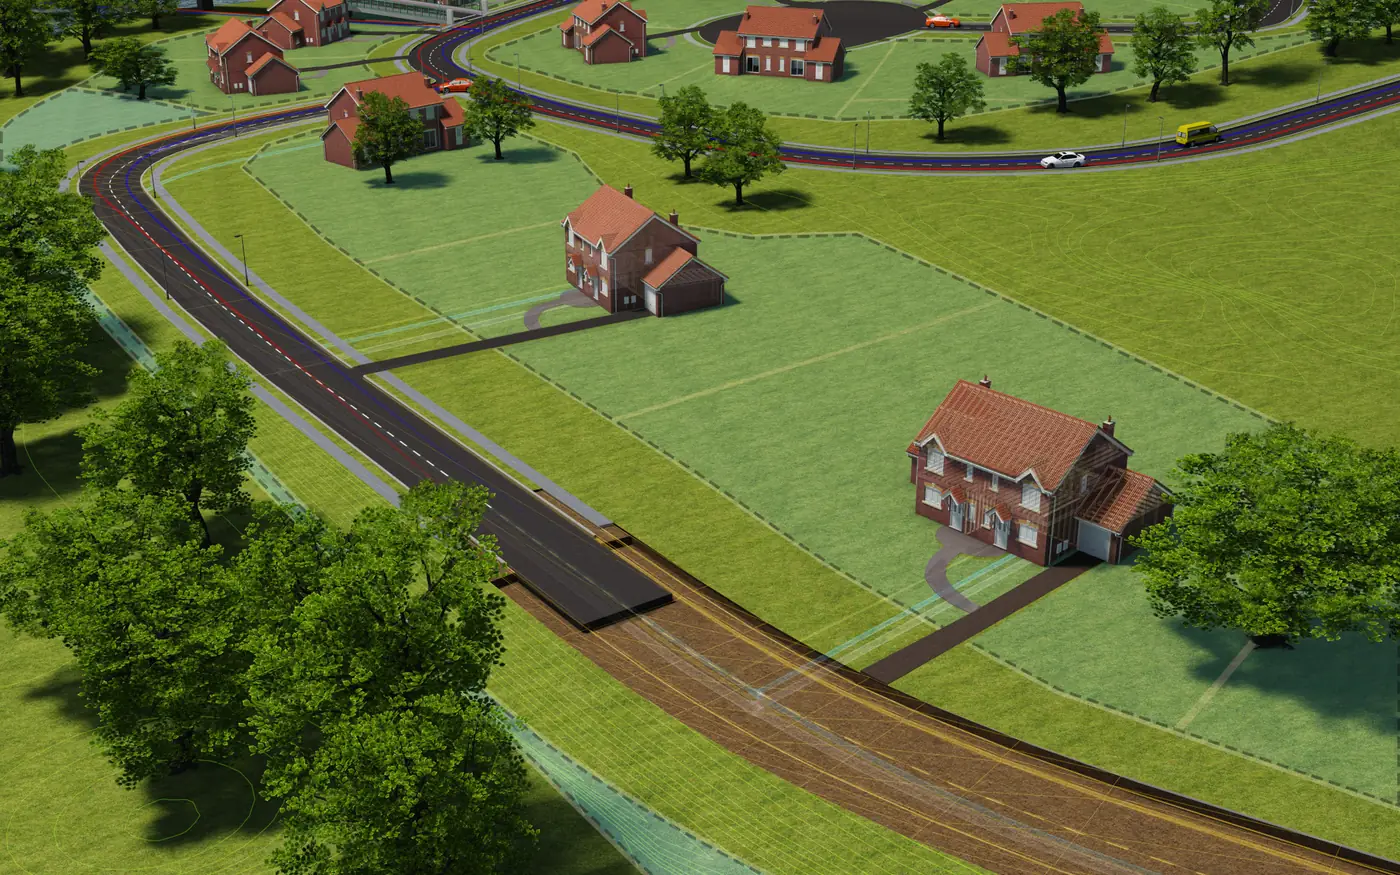
Surveyors use AutoCAD with coordinate geometry tools to produce accurate survey plans, subdivision layouts, and land development documentation.
Talk it through with a specialist who has lived your pipeline. No hard sell. That's been the deal since 1991.
Product questions, licensing, compatibility, deployment. Ask here and a Storm FX specialist will come back to you. Smart instant answers are on the way, and there is always a human behind this panel.